HomeHouse styles
Cabbagetown House Styles: How to Tell Bay-and-Gable from Second Empire
Victorian architecture is not one style. It is a dressing-up box, and Cabbagetown's builders reached into it street by street. A few questions are enough to tell most of the houses apart.
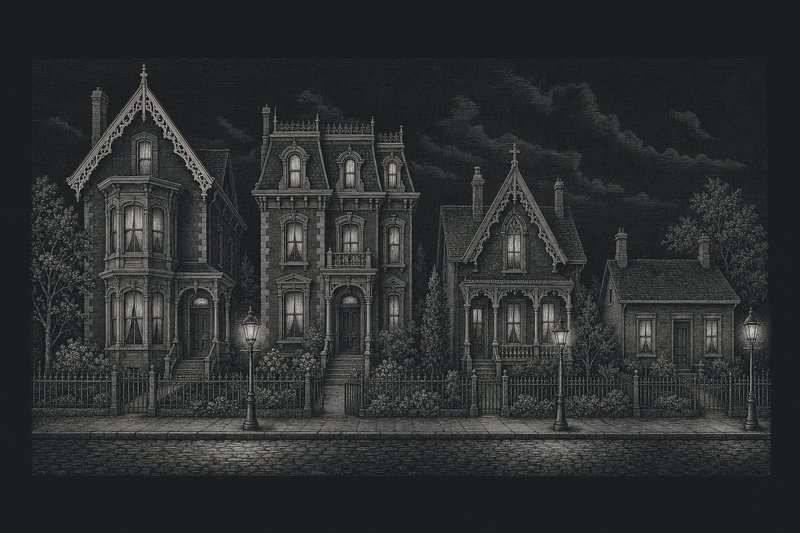
Standing on the sidewalk
Which house is this?
Answer up to four questions about the front in front of you. Every house here is a private home, so look from the sidewalk.
-
Look at the roof. Does it have a double slope, with windows set into a steep lower part that reads like an extra floor?
-
Look at the tops of the windows on the front. What shape are they?
-
How big is the house?
-
What does the front look like?
Most likely
- Finial
- A small ornament that finishes the peak of the gable in a point.
- Bargeboard
- The carved board along the edges of the gable, the “gingerbread” trim of a Victorian front. Also called vergeboard.
- Bay window
- A window that projects from the front wall, often running up two storeys on a bay-and-gable house.
- Transom
- The glazed light above the front door, separated from it by a horizontal bar; a semicircular one with radiating bars is a fanlight.
The eight styles
-
Bay-and-gable
Tall and narrow: a bay window that climbs the front and ends in a steep pointed gable trimmed with carved bargeboard.
Look for: a two-storey bay window; a steep front gable over the bay; carved bargeboard, sometimes finished with a finial at the peak; red brick with buff-brick trim.
Where to see one: On almost every street. The lower end of Metcalfe Street holds the most photographed row, and Winchester Street east of Sackville has a long run on its north side.
-
Workers’ cottage
A small, symmetrical house with a centre-hall plan: a central door, one window on each side, a steep peaked gable above the door.
Look for: a central front door; one window on each side of it; a single steep gable in the middle of the roof; a low, compact front.
Where to see one: Most are in the northern part of the neighbourhood. The Wellesley Cottages, north of Wellesley Street just west of Sackville, and the long row on Amelia Street are the clearest examples.
-
Second Empire
Recognized by its roof: a mansard, a double slope whose steep lower part is really a top floor lit by dormer windows.
Look for: a mansard roof with a double slope; dormer windows set into the steep lower slope; sides that slope inward, originally clad in slate.
Where to see one: Several stand on Carlton Street, among them 288, 309–311 and 314 Carlton, with a large-scale group at 373–377 Sackville Street. Smaller versions line Alpha Avenue and Geneva Avenue.
-
Gothic Revival
Borrowed from medieval churches, but on a house mostly one thing survives: the pointed arch over the windows.
Look for: pointed-arch windows; otherwise often a plain Victorian house front.
Where to see one: Only a few houses, such as 255 Carlton Street and several on Rose Avenue. The chapels of the Toronto Necropolis on Winchester Street and of St. James Cemetery on Parliament Street are the grand versions.
-
Romanesque Revival
Heavy and round-arched: semicircular window and door heads, usually in red brick or red sandstone.
Look for: round-arched windows and doorways; red brick or red sandstone; a solid, heavy look.
Where to see one: A group at 93–99 Winchester Street. Larger examples include the former church at Winchester and Metcalfe, now home to Toronto Dance Theatre, and the former Ontario Medical College for Women at 289 Sumach Street.
-
Georgian Revival
One of the earlier styles here: a plain, strictly symmetrical front with very little ornament.
Look for: a flat, symmetrical front; evenly spaced windows; little or no carved trim.
Where to see one: Only a handful: 35 Spruce Street, 85 Winchester Street and 185 Carlton Street.
-
Queen Anne
The most elaborate Victorian style: deliberately lopsided, busy with decoration, often with terracotta ornament.
Look for: an asymmetrical front; a busy mix of gables and bays; terracotta ornament.
Where to see one: Only a few: 297 Carlton Street and 314 Wellesley Street East, plus one facing Riverdale Park.
-
Arts and Crafts
A later arrival, mostly from the 1920s: a broad, plain front with a deep porch on round columns.
Look for: a wide, horizontal front; a deep porch on round (Tuscan) columns; wide dormers; little applied ornament.
Where to see one: Gifford Street and Nasmith Avenue, laid out in the 1920s where the Toronto General Hospital had stood, are lined with them. There are larger ones on Winchester Street between Metcalfe and Sackville, north side.
The first thing to know about Cabbagetown’s houses is that “Victorian” is not a style. It is a period. The builders who put up most of these streets in the 1870s and 1880s worked from pattern books and borrowed whatever looked good: pointed arches from medieval churches, round arches from Romanesque abbeys, the mansard roof from Napoleon III’s Paris. A walking guide produced by the Cabbagetown Preservation Association calls it architectural dress-up, which is exactly right.
The spotter above narrows a house down in four questions or fewer. What follows is the longer version, style by style, with the addresses where each one can be seen. All of them are private homes, so look from the sidewalk, and take a few steps back: most of these fronts only make sense when the whole gable is in view.
Start with the roof, then the windows
There is an order to looking at a Cabbagetown front that saves time. The roof comes first, because one style is decided by the roof alone. Then the tops of the windows, because two more styles are decided by the shape of an arch. Only after that does it make sense to look at size and decoration, where the most common houses sort themselves out.
It helps to know one construction secret before starting. According to the City’s heritage plan for Cabbagetown South, many houses that look like brick are in fact pine balloon-frame buildings with a brick front that carries no load at all. The brick is the costume; the frame is the house. It explains why so many side walls are stucco or siding, and why the front of a house can be restored to look entirely Victorian while the back is something else.
Bay-and-gable, the Cabbagetown house
If one type of house defines the neighbourhood, it is this one. The bay-and-gable house is narrow, with a strong vertical line: a bay window projects from the front and climbs to a steep, pointed gable, and the edges of the gable are trimmed with carved wooden bargeboard. The brick is usually red, with decoration in yellow or buff brick, and the houses usually stand in pairs or long attached rows.
The City’s plan describes the effect well: unbroken rows emphasizing verticality, the alternate play of light and shadow, and steep peaked gables. Decorative woodwork in the gables, stained glass and, where they survive, wooden porches complete the picture. Many porches were added in the twentieth century, so a porch is not proof of age.
Where to look: almost everywhere. The lower part of Metcalfe Street is the most photographed row. Winchester Street east of Sackville, on the north side, has another long run.
Workers’ cottages
The smallest houses in the neighbourhood are also among the oldest in spirit. The workers’ cottage is a design that grew up in the middle of the nineteenth century, when newly industrial England needed to house the working poor quickly and cheaply. It is simple, symmetrical and compact: a central door, a window on each side, and a steep peaked gable above the door. Heritage planners describe them as small centre-hall plan buildings.
Where to look: mostly in the north of Cabbagetown. The Wellesley Cottages, north of Wellesley Street just west of Sackville, have a laneway named after them. Amelia Street has a long row.
Second Empire
This one is decided by the roof. The mansard roof has a double slope on each side, the lower part much steeper, and it is really an extra storey with dormer windows set into it. The sides slope inward and were originally clad in slate. The style takes its name from France under Napoleon III, and anyone who has been to Paris will recognize the roofline.
Where to look: several on Carlton Street, including 288, 309–311 and 314 Carlton, and a large-scale group at 373–377 Sackville Street. Smaller versions can be found on Alpha Avenue and on Geneva Avenue, the street named for a Swiss city. The row at 119–133 Spruce Street, built by Thomas Brice in 1887, is a small-scale Second Empire group listed in the Cabbagetown South plan.
Gothic Revival
On a house, Gothic Revival usually comes down to one feature: the pointed arch over the windows. Very few Cabbagetown houses are in this style. The heritage plan does note a large number of small “Gothic vernacular” Victorian houses in the south of the district, many with patterned polychrome brickwork, which is a looser use of the same borrowings.
Where to look: 255 Carlton Street and several houses on Rose Avenue. For the full effect, visit the chapels: the one at the Toronto Necropolis on Winchester Street and the one at St. James Cemetery on Parliament Street are both striking examples, and both are on the heritage walk.
Romanesque Revival
Round arches instead of pointed ones mark the Romanesque Revival: semicircular heads over windows and doors, and a heavy, solid look, often in red brick or red sandstone from the Credit Valley.
Where to look: a group at 93–99 Winchester Street. Two larger buildings show the style at scale: the former church at Winchester and Metcalfe that is now home to Toronto Dance Theatre, and the former Ontario Medical College for Women at 289 Sumach Street, which dates from 1890 and is now residential.
Georgian Revival
One of the earlier styles in the neighbourhood, and the plainest. Georgian houses have a flat, symmetrical front with evenly spaced windows and almost no ornament. After a street of bay-and-gable houses they can look almost severe.
Where to look: only a handful exist. 35 Spruce Street, the Charles MacKay House of 1860–61, is described in the City’s plan as “a bit of late-flowering Georgian”. There are others at 85 Winchester Street and 185 Carlton Street.
Queen Anne
At the other extreme is Queen Anne, the most elaborate and eccentric of the Victorian styles. It is deliberately asymmetrical, busy with gables and bays, and often decorated with terracotta. Put one beside a Georgian house and the difference is the whole history of Victorian taste in two facades.
Where to look: 297 Carlton Street and 314 Wellesley Street East, and one that faces Riverdale Park.
Arts and Crafts and the 1920s streets
Not everything here is Victorian. The houses of the 1920s, inspired by the Arts and Crafts movement, are wider and more horizontal, with wide dormers and heavy porches carried on solid round columns. The heritage plan lists the differences from their Victorian neighbours: less ornament, newer materials and sanitary fittings, platform framing instead of balloon framing, solid brick walls, low ceilings and room for a car.
Where to look: Gifford Street and Nasmith Avenue, laid out after the Toronto General Hospital was demolished in 1922, are almost entirely made of them. There are some larger examples on the north side of Winchester Street between Metcalfe and Sackville. South of Spruce Street, a number of these 1920s houses have narrow driveways, unusual for Cabbagetown, sized for the cars of their day rather than today’s. The history page tells the story of the hospital.
Roofs, windows and brick: the details that repay a closer look
Once the style is settled, the small things start to show. Roofs were originally slate or wooden shingle, according to the Cabbagetown South heritage plan. Some slate survives, but asphalt shingle is now the usual covering, so a slate roof is worth noticing when you find one.
Windows vary more than people expect. Their heads can be flat, segmental (a shallow curve) or fully semicircular, and many houses still have original glazing. Many fine stained-glass windows survive, and some original front doors remain alongside them.
Brickwork is where the builders showed off. Red and buff brick are often mixed, or red brick is combined with shaped decorative brick, stone voussoirs over the openings or a stone base course at the bottom of the wall. Some houses are entirely in buff brick, and a good number are rendered in stucco, over both brick and frame. Look at the corners and above the windows: patterns that seem random from across the street usually turn out to be carefully repeated.
The front yards finish the picture. They are small, often laid out as a patch of lawn and a planting bed around a walkway to the porch, and many are defined by ornamental metal or wooden fencing or by hedges. The heritage plans treat these fences and yards as part of the district’s character along with the houses themselves.
Reading a whole row
The most rewarding exercise is not identifying one house but reading a row. Many Cabbagetown rows were built as sets of identical houses, so the differences you see now are almost all later changes: a porch added in the twentieth century, a window enlarged, trim replaced or restored. Stand opposite a row of bay-and-gable houses on Metcalfe Street and compare the gables one by one. Where a row still matches, it shows what the builder intended; where it does not, the story of the last hundred years is written on the fronts.
A few details worth learning
Some words come up again and again in heritage plans, and they make a walk more rewarding:
- Transom: the glazed panel above a door; a semicircular one with radiating bars is a fanlight.
- Voussoirs: the wedge-shaped stones or bricks that make up an arch over a window, often in a contrasting colour.
- Dormer: a small roofed projection that holds a window in a sloping roof.
- Polychrome brick: patterns made with bricks of different colours, red and buff being the local favourite.
Once these are familiar, the rows along Sackville and Sumach stop looking identical. For the rules owners follow when they repair them, see living in Cabbagetown.
Questions
What is the most common house style in Cabbagetown?
The bay-and-gable house. It is narrow and tall, with a bay window rising up the front to a steep, pointed gable trimmed with carved bargeboard, usually in red brick with buff or yellow brick decoration. It appears on almost every street; the lower end of Metcalfe Street is the stretch most often photographed.
What is a bay-and-gable house?
A Toronto row or semi-detached house type of the late nineteenth century, two and a half storeys high, in which a projecting bay window runs up the front and finishes in a steep gable. Decorative woodwork in the gable, often called gingerbread, and a mix of red and buff brick are typical. The spotter above shows where to see one.
What does Victorian mean here?
It means the period, not a single style. Most Cabbagetown houses went up in the 1870s and 1880s, during Queen Victoria's reign, and their builders borrowed freely from older styles: medieval Gothic and Romanesque, French Second Empire, English Georgian. A guide from the Cabbagetown Preservation Association calls it architectural dress-up.
What is a mansard roof?
A roof with a double slope on each side, the lower part much steeper than the upper. The steep part is really a top storey, lit by dormer windows, and it was originally clad in slate. It is the giveaway of the Second Empire style, which can be seen on several houses on Carlton Street and on smaller homes on Alpha and Geneva Avenues.
What is bargeboard?
The decorative board fixed along the sloping edges of a gable, covering the ends of the roof timbers. On Victorian houses it is often cut into elaborate patterns and is sometimes called vergeboard or gingerbread. A small pointed ornament at the peak of the gable is a finial. The parts of a house are labelled above.
Are Cabbagetown's houses solid brick?
Many are not. The City's heritage plan for Cabbagetown South notes that most houses that look brick are pine balloon-frame buildings with a decorative, non-supporting brick front facing the street, while side and rear walls are often stucco or siding. That is also why some houses look quite different from the laneway.
Where are the workers' cottages?
Mostly in the northern part of the neighbourhood. The Wellesley Cottages, north of Wellesley Street just west of Sackville, and a long row on Amelia Street are the best places to see them. They are small, symmetrical houses with a central door, one window on each side and a steep gable above the door.
Can I look inside the houses?
No. Almost every building mentioned here is a private home, and the guide from the Cabbagetown Preservation Association asks visitors to stay on the sidewalk. The heritage walk is designed to be done entirely from public streets.
Why do some streets have 1920s houses?
Because of a hospital. The Toronto General Hospital stood on Gerrard Street between Sackville and Sumach until 1922. Once it was gone, Gifford Street and Nasmith Avenue were laid out across its grounds and filled with plainer houses in the Arts and Crafts manner, with deep porches on round columns and narrow driveways.